
Precision is a process, not a marketing word
Cut the feature once, hold the tolerance, and prove it. Before a single chip is cut, our team reviews the model and the print, plans work-holding that keeps the part rigid, and writes toolpaths that respect the tolerance stack. Every setup you remove is a chance to lose accuracy that you also remove — the fewer the handoffs, the truer the result.
Tolerance capability
We routinely hold tight tolerances directly to print and can achieve down to ±0.0002" on appropriate features, materials, and geometry. What’s achievable on your part depends on the alloy, wall thickness, feature depth, and the datums you define — so the most accurate answer always comes from reviewing your drawing.
- Tight tolerances held to print across milled and turned features
- Down to ±0.0002" achievable on appropriate features
- GD&T-driven datums, true position, and profile control
- Surface finishes called out and verified — not assumed
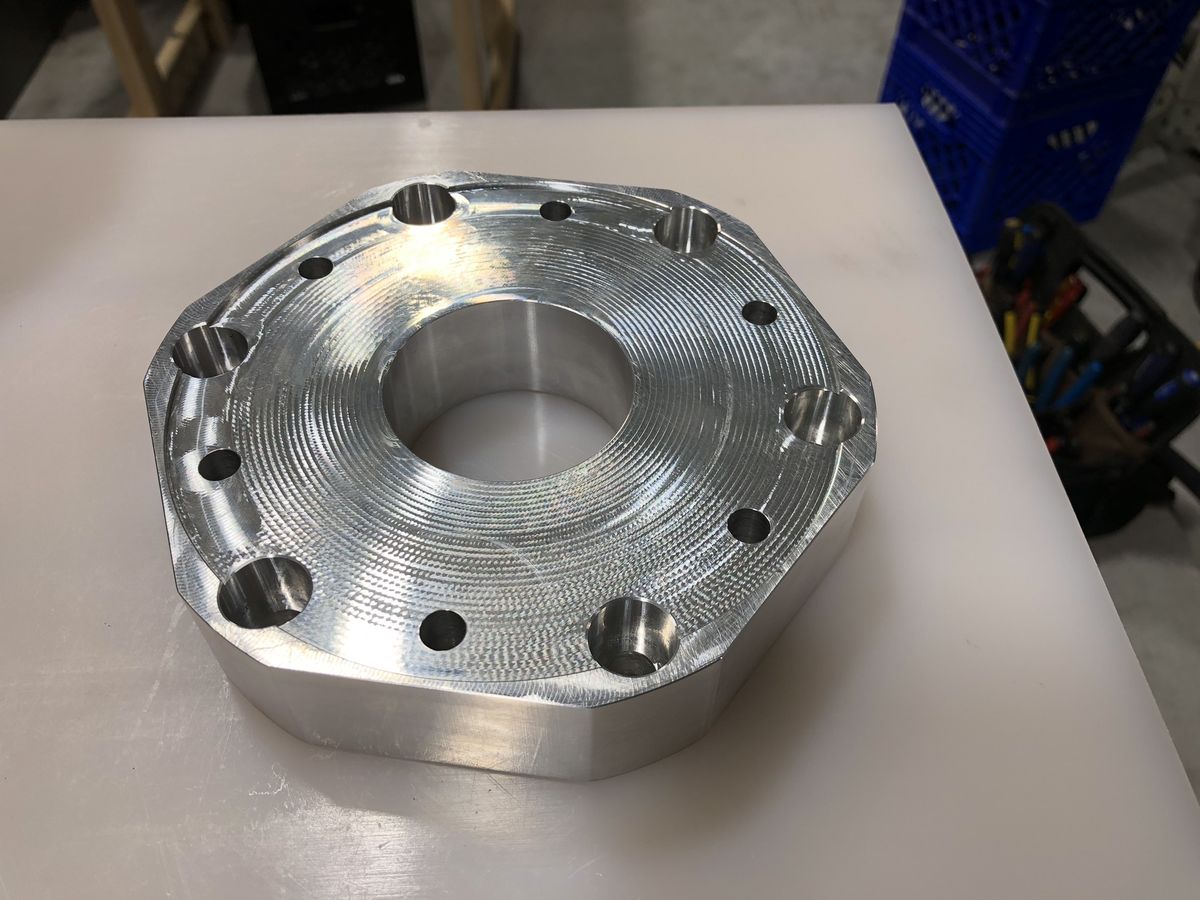
Process discipline
Repeatable precision comes from a repeatable process. We build the job once — fixturing, programming, and an inspection plan — then run it the same way every time so part number one and part number five hundred carry the same dimensions. Tool wear is monitored, setups are documented, and critical features are checked in process, not just at the end where a problem is expensive to catch.
Proven by inspection
A precision part is only finished when it’s proven. Our ISO 9001:2015 quality system and ITAR registration mean the documentation travels with the part: first-article inspection reports, in-process verification, and lot-level traceability your auditors can rely on.